All projects
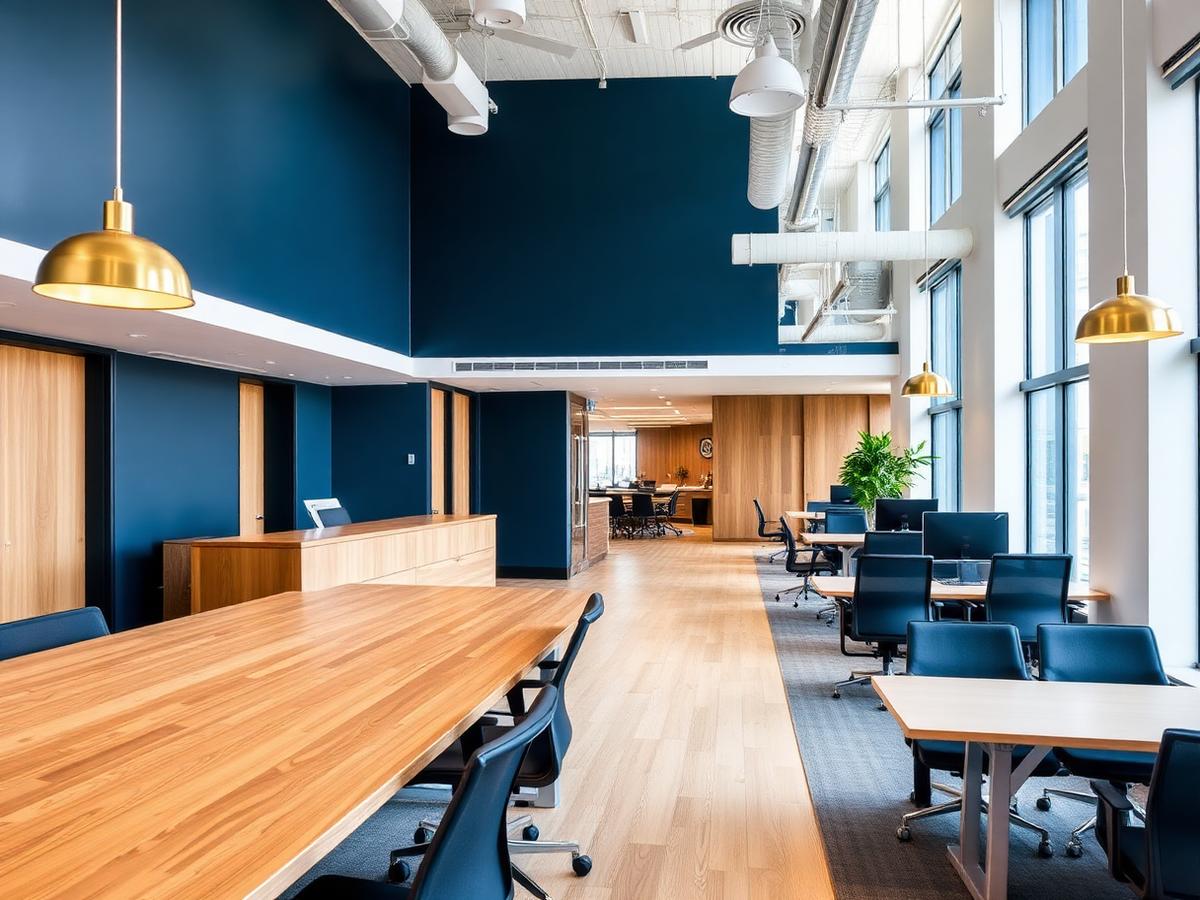
Meridian Workplace
- Category
- Commercial
- Location
- Central Business District
- Year
- 2024
- Studio
- Power City Interiors
The brief
A 12,000 sq ft floorplate for a growing firm needing collaboration space without losing quiet zones.
Seven meeting typologies, acoustic separation between zones, and daylight reaching 85% of desks.